
7 Tamarack StreetSt. John's, NF A1A4S5
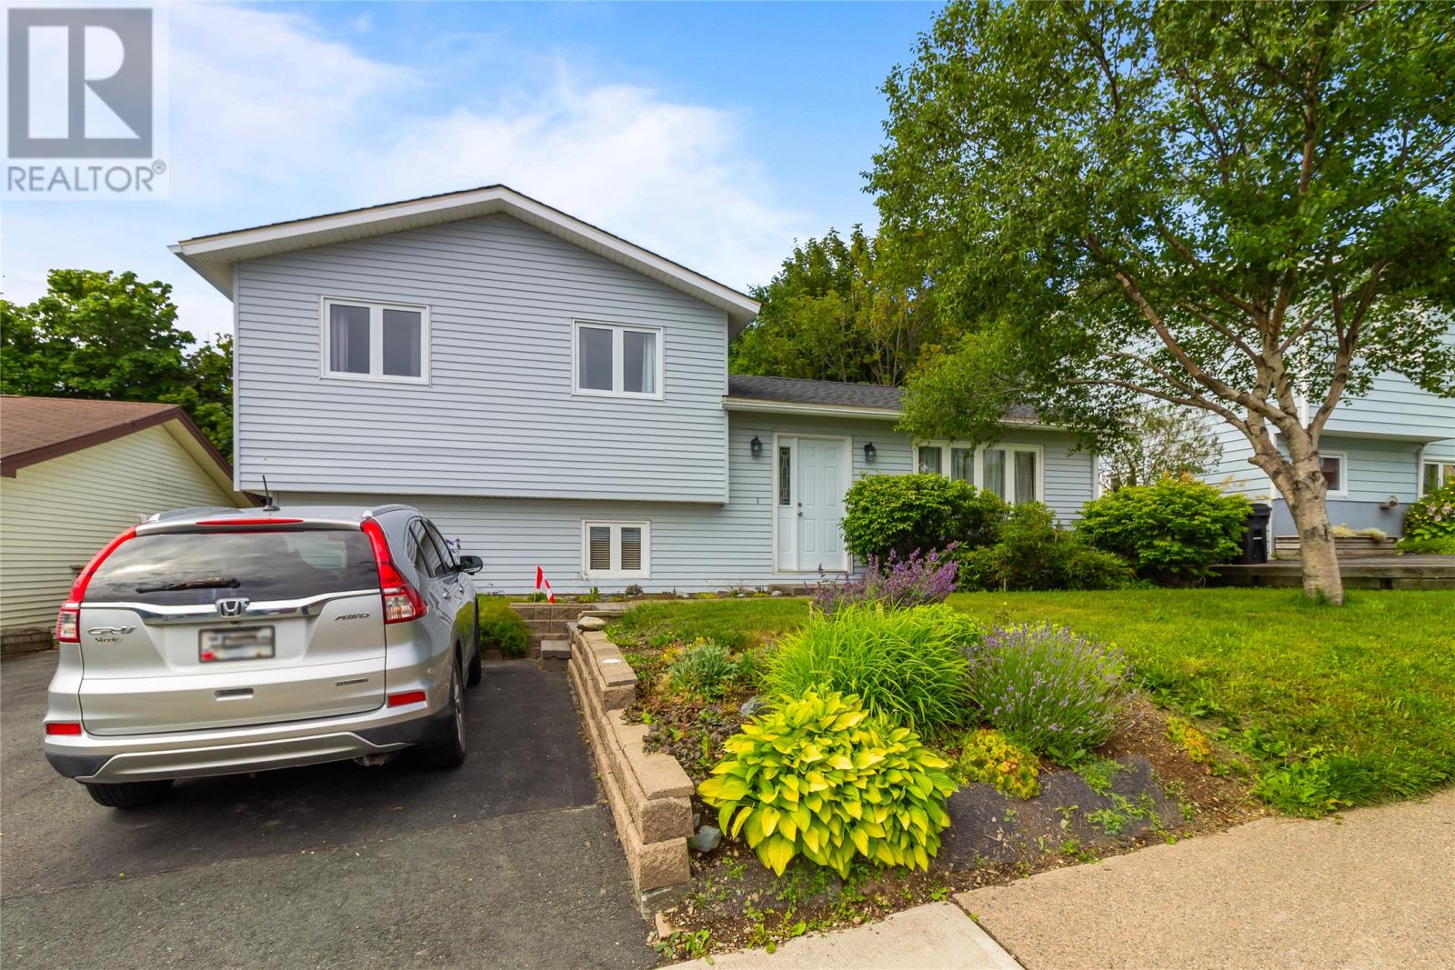

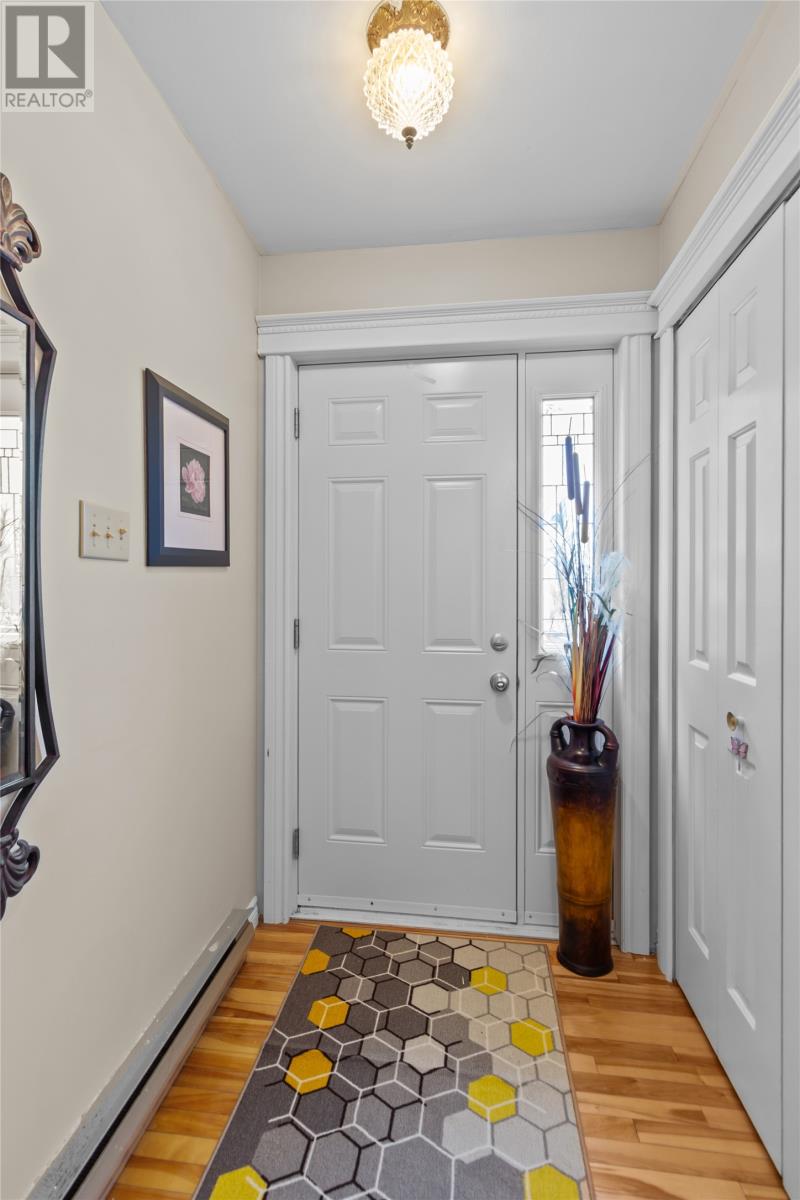
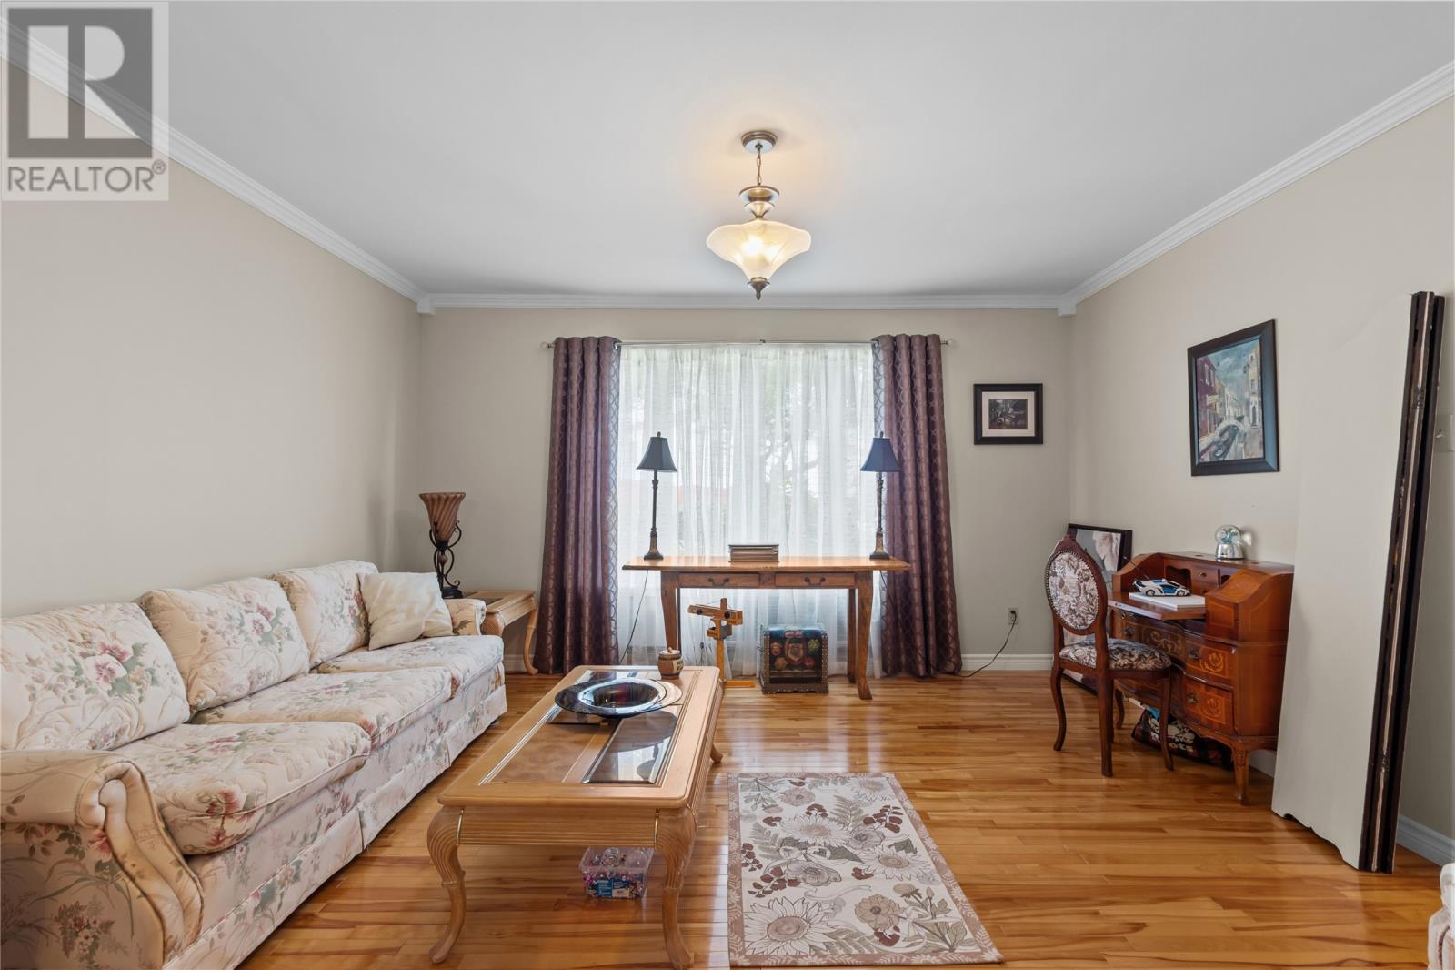
Welcome to this beautiful single-family home nestled in the highly sought-after East End of St. John’s, one of the city’s most desirable neighbourhoods. Situated on a private, fully fenced lot surrounded by mature trees, this well-maintained multilevel home offers the perfect blend of comfort, functionality, and location. The main floor features a bright, open concept kitchen and dining area, ideal for everyday living and entertaining, along with a spacious formal living room filled with natural light. Just a few steps upstairs, you’ll find three generously sized bedrooms and a full bathroom, providing plenty of space for the whole family. The lower level offers a cozy rec room, perfect for movie nights or a play area, along with a convenient half bathroom and laundry room. You’ll also appreciate the easily accessible crawlspace, providing excellent additional storage for seasonal items and household belongings. Additional highlights include two energy-efficient mini split heat pumps, a double paved driveway, and a roof that was replaced in 2024, offering peace of mind for years to come. Located close to excellent schools, shopping, walking trails, recreation, and all the amenities the East End has to offer, this is a fantastic opportunity to own a move-in ready home in a prime location. As per Seller's Direction, no conveyance of any offers before 2PM on Tuesday, August 11th, 2026. all offers to be left open until 7PM on the same day. (id:31684)
| 9 hours ago | Listing updated with changes from the MLS® | |
| 9 hours ago | Listing first seen on site |



The trademarks MLS®, Multiple Listing Service® and the associated logos are owned by The Canadian Real Estate Association (CREA) and identify the quality of services provided by real estate professionals who are members of CREA. Used under license.
The trademarks REALTOR®, REALTORS®, and the REALTOR® logo are controlled by The Canadian Real Estate Association (CREA) and identify real estate professionals who are members of CREA. These trademarks are owned or controlled by The Canadian Real Estate Association (CREA) and identify real estate professionals who are members of CREA (REALTOR®) and/or the quality of services they provide (MLS®).
This REALTOR.ca listing content is owned and licensed by REALTOR® members of The Canadian Real Estate Association.